INTERIOR DESIGN
Upper Westchester Muslim Society Lobby Finish Upgrade
The following drawings below are as follows:
-
Lobby Finish Plan And Pictures After Renovation.
-
Pictures Before And After Renovations.
-
Videos Before And After Renovations.
The following project is for lobby finish upgrade for UWMS and the work involve the following:
DEMOLITION:
DEMOLISH EXISTING VINYL FLOOR, BASE IN THE VESTIBULE, LOBBY AND CLOSET.
DEMOLISH EXISTING WALL AS SELECTED BY OWNER.
CONSTRUCTION WORK:
INSTALL NEW PORCELANE FLOORING TILE AND BASE AS SELCTED BY OWNER.
PAINT ALL EXISTING LOBBY WALL WITH COLOR AS SELECTED BY OWNER.
THE PROPOSED THAT WALL SHALL RECEIVE CHAIR RAIL AT 2'-10" A.F.F. AND WALL PROTECTION FROM BASE TO BOTOM OF THE CHAIR RAIL.
PAINT ALL EXISTING EXPOSED DUCTS AND LIGHT FIXTURES BLACK.
A NEW SLIDING DOOR TO BE INSTALLED AT EXISTING CLOSET.
FURNITURE AND CASEWORK:
PROVIDE NEW RECEPTION DESK AS FURNITURE ITEM.
PROVIDE NEW 8'-0" LONG CASWORK WITH 3 SLIDING GLASS DOORS.
ALL COUNTER TOPS TO BE CORIAN OR QUARTZ.

LOBBY FINISH PLAN AND PICTURES AFTER RENOVATION
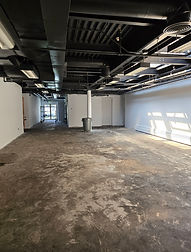

LOBBY INTERIOR ELEVATION AND FINISH MATERIALS

BEFORE
AFTER
VIDEO BEFORE
VIDEO AFTER
RAFEH'S APARTMENT LIVINGROOM AND BALCONY RENOVATION
The following drawings below are as follows:
-
Floor Plan.
-
Exterior North Elevation.
-
Exterior East Elevation.
-
North Elevation.
-
East Elevation.
-
South Elevation.
-
West Elevation.
-
Curtainwall Head Detail.
-
Curtain Wall Sill Detail.
-
Curtain Wall Jamb Detail.
In this project, the client wanted to add the balcony to the Livingroom, enclose the balcony with storefront and upgrade the finishes in the both the Livingroom and the new enclosed balcony.


FLOOR PLAN
EXTERIOR NORTH ELEVATION
EXTERIOR EAST ELEVATION
NORTH ELEVATION
EAST ELEVATION
SOUTH ELEVATION
WEST ELEVATION
CURTAIN WALL HEAD DETAIL
CURTAIN WALL SILL DETAIL
CURTAIN WALL JAMB DETAIL