The service you deserve.
NOSSIER'S HOUSE EXPANSION FEASIBILITY STUDY
The following drawings below are as follows:
-
Upper Westchester Muslim Society Lobby Finish Upgrade
-
Rafeh's Apartment Livingroom And Balcony Renovations
Convert Paper to CAD Drafting Conversion

EXIST FIRST FLOOR PLAN PAPER DRAWING

EXIST ELEVATION PAPER DRAWING
_edited_edited_edited.jpg)
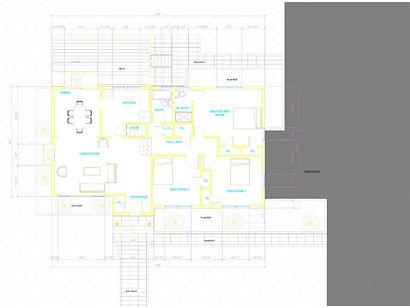
EXIST FIRST FLOOR PLAN CAD DRAWING
_edited_edited_edited_edited_edited.jpg)
EXIST ELEVATION CAD DRAWING
Turn your old paper drawings, blueprints, and scanned plans into accurate, professional digital files.
We convert existing drawings into AutoCAD (DWG/DXF) or Revit (RVT) formats, making them easier to edit, share, document, and use for renovation or construction projects.
Our services include:
- Paper and scanned drawing conversion
- 2D CAD drafting
- Floor plans, elevations, and sections
- PDF/image-to-CAD conversion
- Existing drawing cleanup and updates